Partitions and linings
Gypsum, glazed, acoustic and specialist partitions with backing and opening coordination.

BSH Infra accepts interiors work contractor enquiries for projects in Amritsar, Punjab. Scope and mobilisation are confirmed after a project-specific technical and commercial review.

For interiors work requirements in Amritsar, Punjab, BSH Infra reviews the issued drawings, quantities, specifications, programme, site constraints and responsibility boundaries before confirming the execution plan.
Coverage note: Coverage does not represent a local branch. BSH Infra's listed office is in New Delhi, and deployment depends on project scope and feasibility.
Final inclusions, quantities, standards and responsibility boundaries are confirmed against the issued project documents and conditions in Amritsar.
Gypsum, glazed, acoustic and specialist partitions with backing and opening coordination.
Gypsum, mineral fibre, metal, wood and feature ceilings with integrated services.
Reception desks, panelling, doors, storage and fixed furniture produced to coordinated drawings.
Carpet, vinyl, tile, stone, wood, wallcoverings, paint and decorative finishes.
Wall and ceiling systems selected and installed for project acoustic requirements.
Lighting, power, data, HVAC, plumbing, fire and controls integrated with visible finishes.
For North India enquiries, the project review is based on the issued scope, site access, logistics, programme, safety requirements and interfaces that are confirmed for the individual site. The exact site, drawings, programme and operational constraints must be reviewed before resources or mobilisation are confirmed.
Confirm access, unloading and working-hour constraints
Align released work fronts with the project programme
Review material lead times and storage arrangements
Coordinate authority, utility and neighbouring-work interfaces

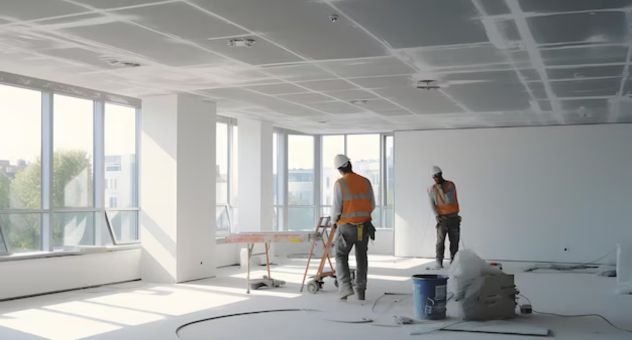
BSH Infra's original interiors offering was developed as a comprehensive turnkey solution covering walls, flooring, cladding, ceilings, aluminium work and the connected details needed to complete a space. The purpose remains to translate the client's vision into an environment that works in daily use.
A skilled workforce, coordinated drawings and controlled off-site fabrication allow the project to respond to individual requirements without losing programme discipline. Materials and samples are reviewed against the design before production and installation move forward.
Partitions, ceilings, flooring, wall finishes, doors, joinery, fixed furniture and decorative features are coordinated with lighting, HVAC, fire protection, plumbing, data and access-control points. This reduces conflicts between visible finishes and concealed services.
Room-by-room planning brings procurement, fabrication, installation and snagging into one sequence. The team tracks both appearance and functionality, including hardware operation, maintenance access, acoustic intent and user movement.

The final Amritsar package is confirmed only after technical review of drawings, quantities, access, interfaces, programme, safety requirements and handover expectations.
Application suitability is subject to the project type, issued design, performance criteria, location and agreed responsibility matrix.
Inspection and documentation are planned with the work and aligned with the agreed package.
Ceiling, partition, joinery and services layouts are reviewed as one coordinated package.
Approved laminates, veneers, fabrics, hardware and finishes are tracked through procurement.
Joinery dimensions, finishes and assembly quality are inspected before and after installation.
Doors, hardware, fixtures, services access and room functionality are tested during closure.
Study drawings, quantities, site conditions, access and discipline interfaces.
Define methods, resources, approvals, procurement, sequencing and inspection points.
Deliver controlled work fronts with safety, quality and progress monitoring.
Complete testing, snag closure, documentation and client handover support.
These pages describe project-service coverage and do not represent separate local branch offices.
Punjab project-service coverage
02Punjab project-service coverage
03Punjab project-service coverage
04Punjab project-service coverage
05Punjab project-service coverage
06Punjab project-service coverage
07Punjab project-service coverage
08Punjab project-service coverage
09Punjab project-service coverage
10Punjab project-service coverage
These answers describe the usual approach. Final scope, standards, tests and responsibility boundaries are confirmed against project documents.
Yes. BSH Infra accepts interiors work contractor enquiries for projects in Amritsar, Punjab. Final mobilisation is confirmed after reviewing the issued scope, site access, programme, safety requirements and commercial feasibility.
A project-specific package can include Partitions and linings, Ceilings, Joinery, Floor and wall finishes, together with the agreed inspections, testing, protection and handover requirements. The final responsibility matrix is confirmed from drawings and specifications.
The usual controls cover Shop-drawing coordination, Material control, Factory and site checks, Functional handover. Approved materials, inspection records, test results, snag closure and handover documents are maintained for the agreed scope.
Share the exact project location, latest drawings or concept information, specifications, approximate quantities or built-up area, required completion programme, site-access constraints and any approved-make requirements.
No. This page describes interiors work project-service coverage for Amritsar. BSH Infra's listed office is in New Delhi, and deployment to other locations depends on project scope and feasibility.